Vedic Vista
Ongoing Featured 2026

Vedic Vista

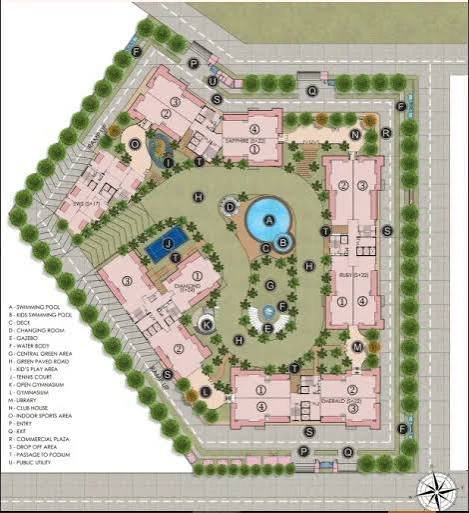
A quiet, eight-residence boutique building in Sholinganallur where every home looks out onto greenery.

Location Sholinganallur, Chennai
Type Apartment
Area Sholinganallur

About this project

A residence where architecture, comfort, and the way a family actually lives come together.

Location
Sholinganallur, Chennai
Type
Apartment
Year
2026
Area
Sholinganallur
Total Units
8
Configuration
3BHK
Status
ongoing

The story

Built with intention.

Vedic Vista is a carefully composed residential building of eight homes, designed around daylight, cross ventilation, and the everyday rhythms of family life.

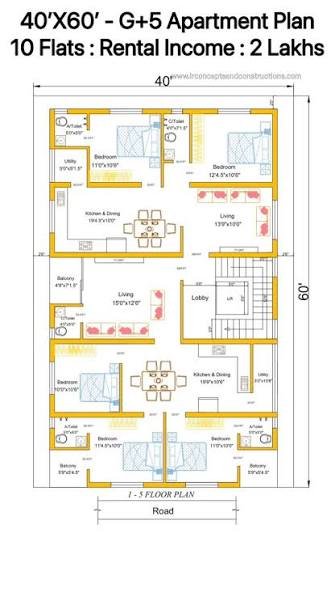
Each residence opens onto a private balcony, with living and dining spaces arranged along a single unbroken wall so the light travels uninterrupted from morning to evening. Bedrooms sit on the quieter eastern side of the building, buffered from the street by a deep corridor.

The facade is finished in warm off-white plaster with shadow lines that shift through the day. Windows are framed in muted olive metal to sit quietly against the foliage outside.

The building is served by a full-power backup, three-phase supply, and dedicated covered parking for every home. Interiors use vitrified flooring, teak main doors, and Parry Ware sanitary fittings throughout.

A short walk from the OMR IT corridor and the ELCOT SEZ, Vedic Vista is built for households who want calm without distance.
Availability

Units & configurations.

Built-Up Area Type Floor Units Status
985 Sqft 2 BHK First Floor 2 Available
2 Bedrooms 2 Bathrooms Living & Dining Modular Kitchen Covered Parking
1245 Sqft 3 BHK Second Floor 3 Available
3 Bedrooms 3 Bathrooms Living & Dining Modular Kitchen Utility Covered Parking
1485 Sqft 3 BHK Third Floor 3 Sold
3 Bedrooms 3 Bathrooms Living & Dining Modular Kitchen Utility Private Terrace Covered Parking

Layouts

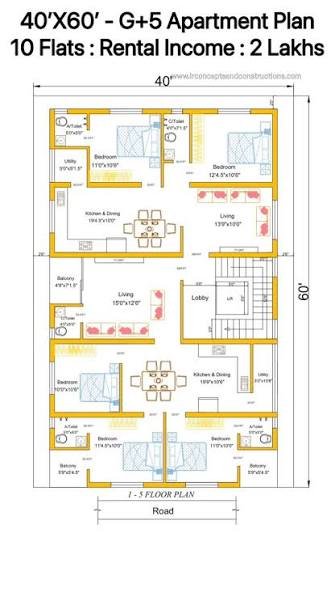
Floor plans.

Floor plan

Neighbourhood

Where it sits.

Location map

Structural Specifications

Built to be lived in.

01

Structure

  • RCC framed structure with pile foundation designed based on the soil test report to withstand Seismic Zone III loads up to a depth of 24 ft, driven using high-quality building materials.
02

Wall Finishes

  • Internal walls finished with smooth cement plaster, wall care putty coats and emulsion paint.
  • External walls finished with smooth cement plaster, white cement coat and weather-proof exterior emulsion paint.
  • Toilet / utility walls finished with designer glazed ceramic tiles up to 7 ft height as per architect concept.
  • Kitchen platform walls finished with glazed ceramic tiles up to 2 ft height above the cooking platform.
03

Floor Finishes

  • Living, dining, kitchen and bedroom areas finished with 2 ft × 2 ft designer vitrified tiles with 4 in high skirting — Oriental Bell company.
  • Toilet and utility areas finished with acid-proof, anti-skid ceramic tiles.
04

Kitchen

  • Counter top platform provided with 20 mm thick Galaxy Black granite slab, 2 ft 0 in width, at a height of 2 ft 6 in from the finished floor level.
  • Stainless steel single-bowl sink with CP long-body tap.
05

Doors, Windows & Ventilators

  • Main door: seasoned and polished teak wood frames with teak wood doors, superior-quality stainless steel fittings, and Godrej mortise double lock.
  • Bedroom and balcony: seasoned country wood frames with wood-molded flush doors with required fittings.
  • Toilet doors: waterproof hardcore flush doors with required fittings.
  • All windows and ventilators: branded UPVC openable or sliding windows with clear glass, based on room type.
06

Bedroom

  • Concealed conduits for telephone and cable RF wiring provided in the master bedroom.
  • A/C electrical point provided in each bedroom.
  • Loft and shelving provided in all bedrooms as per architect design.
07

Electrical

  • 3-phase power supply for each flat with individual distribution box having MCBs and manual phase changeover rotary switches.
  • Concealed conduits with modular switches throughout.
08

Plumbing & Sanitary

  • All CP fittings (2-in-1 wall mixer, shower, wash basin, EWC closet) provided by Parry Ware.

Payment Information

Simple, staged payments.

You can book your dream home by giving a token amount and can pay the rest of the amount in easy installments aligned to construction milestones.

01 Advancement 5%
02 Basement 15%
03 Silt Floor 15%
04 First Floor 15%
05 Second Floor 12%
06 Completion of Brickwork 12%
07 Completion of Plumbing 11%
08 Completion of Finishing 10%
09 On Handover 5%

Enquire

Interested in Vedic Vista?

Start a Conversation